The short version
- Size comes from a heat loss calculation, not a chart. The installer works out each room’s heat loss on a cold design day, to BS EN 12831-1:2017, and chooses a heat pump that covers it all.
- Bedrooms and floor area are poor guides. MCS sorts rooms into heat loss bands from under 30 to 150 watts per square metre, so homes of the same size can need very different heat pumps.
- Among Boiler Upgrade Scheme grants paid in April to June 2026, the median air source heat pump was 8 kW; the middle half were between 6 kW and 10.8 kW.
- Bigger is not safer. An oversized heat pump costs more and switches on and off in mild weather; an undersized one leans on backup heating when it is cold.
Online charts that turn a bedroom count into a kilowatt figure are quick, and they are the wrong way to size a heat pump. Two three-bed houses on the same street can lose very different amounts of heat. Here is how the size is really worked out, what homes in England and Wales actually get, and why going up a size “to be safe” is a false economy.
How heat pump size is worked out
A heat pump’s size is its heat output in kilowatts (kW), and the job is to match it to your home’s heat loss: the rate at which heat escapes through walls, roof, floor, windows, doors and draughts when it is cold outside.
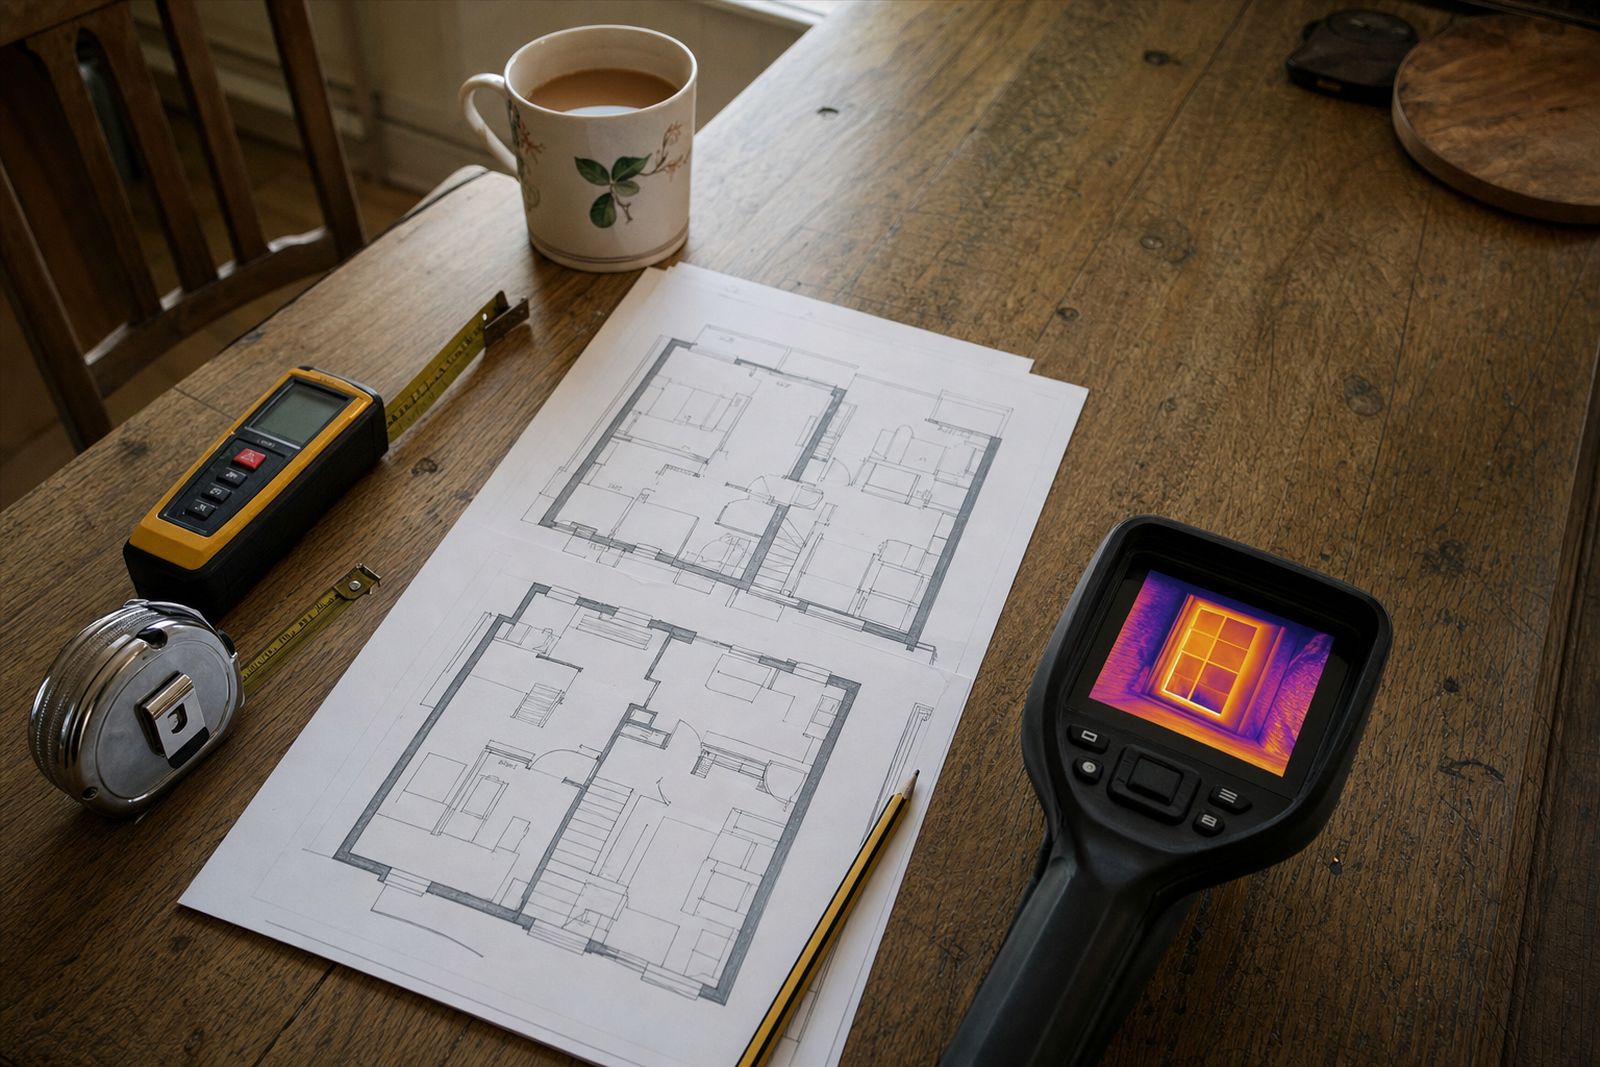
Under MIS 3005-D, the MCS heat pump design standard, the installer carries out a heat load calculation that complies with BS EN 12831-1:2017. It is done room by room:
- Fabric heat loss: each wall, floor, ceiling, window and door’s U-value (how easily heat passes through it) multiplied by its area and the temperature difference across it.
- Ventilation heat loss: each room’s air volume, air change rate and temperature difference to outside.
- Target temperatures: minimums from CIBSE guidance — 21°C for living and dining rooms, 18°C for bedrooms, halls and kitchens, 22°C for bathrooms.
Where the heat pump is to heat the home on its own (rather than as a hybrid alongside a boiler), the standard then requires one that provides at least 100% of the calculated heat load at the system’s design flow temperature, without help from any supplementary electric heater.
A calculation is only as good as the survey behind it. In research by Elmhurst Energy, Build Test Solutions and Veritherm across more than 50 homes, calculated heat loss differed from measured heat loss by 35% on average, and it was overestimated in 59% of the homes. That is a reason to make sure the surveyor sees the whole house and knows about any insulation you have added, not a reason to skip the calculation.
The design day
The calculation uses a fixed design outdoor temperature from CIBSE Guide A. For Manchester, MIS 3005-D offers −2.7°C, equalled or exceeded for 99% of the hours in a year, or −4.5°C, equalled or exceeded for 99.6%; the installer chooses based on the site. MCS’s calculator also makes it 0.6°C colder for every whole 100 metres a home sits above its reference weather station. So on Manchester’s 99% design day, a 21°C living room holds a 23.7-degree difference against the outside. Our guide to heat pumps in cold weather sets out the design temperatures for other cities and what happens on colder days.
One subtlety: heat passing from a warm room into a cooler one counts against the first room but never leaves the house, so the whole-house figure that sizes the heat pump can be lower than the rooms added together. The room figures still matter, because they size each radiator.
Why bedrooms and floor area mislead
Heat loss per square metre varies enormously between homes. MCS’s heat emitter guide, MCS 021, groups rooms by specific heat loss — heat loss divided by floor area — in bands from under 30 W/m² up to 120–150 W/m². A room losing 150 W/m² needs five times the heat of a same-sized room losing 30 W/m². Floor area cannot tell you whether the walls are solid brick or filled cavity. Bedroom count tells you even less: MIS 3005-D uses bedrooms to estimate daily hot water demand, not heating. How that hot water will be provided is a separate question your installer should spell out.
The number on the box is not the output
Output usually falls as the outdoor temperature drops and as the water temperature rises. The Energy Saving Trust warns installers that a model numbered 16 may not produce 16 kW at your design temperature. In one manufacturer’s table it reproduces, a unit labelled 10 kW gives 8.8 kW at −5°C with 55°C water but 12.8 kW at 2°C with 35°C water, while the 7 kW model gives 8 kW at −5°C with 45°C water. A proper design checks the manufacturer’s data, not the model name. Your boiler’s rating is no guide either: it describes what the boiler can produce, not what your home loses.
What about a heat pump size calculator?
MCS runs an online Heat Load Calculator for room-by-room calculations to BS EN 12831-1:2017, but only MCS-certified installers and those working towards certification can use it. Calculators that ask only for bedrooms or floor area give a rough ballpark, not a design.
A worked illustration: same floor area, different answers
Take a house with 90 m² of heated floor area — our round number for this example, not a national average — and multiply it by the MCS 021 band edges:
| Heat loss per square metre | Design-day heat loss, 90 m² house |
|---|---|
| 30 W/m² | 2.7 kW |
| 50 W/m² | 4.5 kW |
| 80 W/m² | 7.2 kW |
| 100 W/m² | 9.0 kW |
| 120 W/m² | 10.8 kW |
| 150 W/m² | 13.5 kW |
Our arithmetic: floor area × specific heat loss. MCS 021’s bands describe rooms, and real houses mix bands, so this shows scale, not a sizing method.
Same footprint, and a heat pump anywhere from under 3 kW to over 13 kW. That spread is why MCS insists on a calculation.
How insulation moves the answer
MCS 021’s example room, adapted from CIBSE’s Domestic Heating Design Guide, shows how much this can change. As found, the 13.2 m² room loses 1,671 W on the design day: 126 W/m². After cavity wall insulation, A-rated double glazing, 50 mm of underfloor insulation and careful draught-proofing, it loses 976 W: 74 W/m², about 42% less. If a whole house improved by the same proportion, a 10.8 kW heat loss would fall to about 6.3 kW, two DESNZ capacity bands smaller.
So insulation work you are planning anyway is worth doing before the heat loss survey, or at least telling the surveyor about. It also helps your existing radiators cope; see do I need new radiators for a heat pump?
What size heat pump do most homes get?
The government’s Boiler Upgrade Scheme statistics take each grant-funded installation’s size from its MCS certificate, as reported by the installer, and group installations by when the grant was paid. Among grants paid in April to June 2026 the median air source (air-to-water) heat pump was 8 kW, and the middle half fell between 6 kW and 10.8 kW. In the scheme’s first quarter, May to June 2022, the median was 10 kW, with the middle half between 8 kW and 12 kW; the statistics do not say why sizes have come down. Here is the spread for grants paid in 2025/26:
| Heat pump size | Installations | Share | Median installed cost |
|---|---|---|---|
| Under 4 kW | 239 | 0.8% | £11,992 |
| 4 to 6 kW | 4,206 | 13.7% | £11,494 |
| 6 to 8 kW | 8,054 | 26.3% | £12,164 |
| 8 to 10 kW | 8,526 | 27.9% | £12,686 |
| 10 to 12 kW | 3,994 | 13.1% | £13,943 |
| 12 to 14 kW | 2,824 | 9.2% | £15,365 |
| 14 to 16 kW | 1,245 | 4.1% | £15,496 |
| 16 to 18 kW | 956 | 3.1% | £14,817 |
| 18 to 20 kW | 90 | 0.3% | £17,878 |
| Over 20 kW | 456 | 1.5% | £24,080 |
| All sizes | 30,590 | 100% | £13,021 |
Source: DESNZ Boiler Upgrade Scheme statistics, July 2026, tables A1.3A (air-to-water, grants paid April 2025 to March 2026) and Q1.1A. Bands include the lower figure but not the upper, so a 6 kW unit counts as 6 to 8 kW. Costs are before the grant. Shares are our arithmetic.
DESNZ does not break sizes down by bedrooms or house type, so there is no official answer to “what size heat pump for a 3 bed house”. The data does show that about two-thirds were between 4 kW and 10 kW, and fewer than one in five was 12 kW or more. A mid-terrace shares its side walls with heated neighbours, so it usually loses less heat than a detached house of the same size and construction; see heat pumps in terraced houses. Ground source heat pumps are sized under the same standard; see air source vs ground source.
What going up a size costs
Bigger costs more, though not steeply. In 2025/26 the median rose by £522 from the 6 to 8 kW band to the 8 to 10 kW band, by another £1,257 to 10 to 12 kW, and by another £1,422 to 12 to 14 kW: £3,201 in all. Price does not fall in proportion either: the median under 4 kW was higher than for 4 to 6 kW.
Read those gaps with care. Each median describes different homes, not one home with a bigger unit, so the gap is not simply the price of a larger heat pump. All are before the £7,500 Boiler Upgrade Scheme grant, which the installer applies for and deducts from your quote; see the Boiler Upgrade Scheme, explained and how much a heat pump costs in Manchester.
The problem with an oversized heat pump
A bigger heat pump feels safer, but MCS’s guidance says heat pumps should match a home’s needs “with a very slim margin of error”. The design day is rare: by definition, Manchester’s 99% design temperature of −2.7°C is undercut for only about 1% of the hours in a year, roughly 88 hours. In a 20-year Gatwick weather record used in Energy Saving Trust guidance, it was below 2°C for just 3% of the year, and the same guidance shows a house needing 7.34 kW at −5°C needing only about 2.7 kW at 10°C.
So for most of the season a heat pump runs well below its maximum. Inverter heat pumps can turn down, but only so far: the Energy Saving Trust says minimum outputs range from 50% to 30% of rated maximum, some as low as 12.5%. When the house needs less than that minimum, the heat pump switches off and on again — cycling — and the more oversized it is, the more of the year it spends doing so. The Energy Saving Trust lists “an oversized unit with excessive cycling” as a cause of high operating costs, and links accurate sizing to efficiency and longevity.
An oversized unit also costs more, and must still pass the same planning checks: under permitted development in England, the outdoor unit on a house must be no more than 1.5 cubic metres and pass the MCS 020(a) sound calculation. See are heat pumps noisy?
The problem with an undersized heat pump
MIS 3005-D requires the heat pump alone to meet the full heat load, with any supplementary electric heater designed not to run above the design outdoor temperature, and an air source system should hold design room temperatures across several defrost cycles. An undersized heat pump leaves a shortfall on cold days: rooms fall short, or a backup electric heater fills the gap. The Energy Saving Trust warns of high operating costs from “an undersized heat pump working overtime”. See do heat pumps work in cold weather? and our running cost comparison.
Where the heat load falls between two models, the Energy Saving Trust says the installer may need the slightly bigger one. That is a little headroom, not a bigger heat pump “just in case”.
What to ask before you accept a quote
You do not need to check the sums, but it is reasonable to ask to see them. MIS 3005-D requires each room’s specific heat loss and the design flow temperature to be written down and given to the installer before work starts, so the figures should exist. Ask for:
- the room-by-room heat loss calculation, in watts and W/m²;
- the design outdoor temperature used, and why;
- the heat pump’s output at that temperature and flow temperature, from manufacturer data;
- how far it can turn down compared with your mild-weather heat loss;
- confirmation it covers the full heat load without a backup heater;
- how hot water will be provided, and what equipment goes where.
Whoever you get quotes from, including us, ask to see the heat loss calculation and to be talked through the numbers. The Boiler Upgrade Scheme grant has to be claimed by an MCS-certified installer; ByEco’s MCS and TrustMark certification is in progress. See our Manchester heat pump page, read up on air source heat pumps and how they work, or get in touch for a survey.
Sources
Every figure on this page was checked against primary sources on 19 September 2026. Grant rules, planning rules and prices change — if you are reading this much later, verify before acting.
- MCS — MIS 3005-D:2025 Heat Pump Design Standard, Issue 2.0
- MCS — MCS 021 Heat Emitter Guide for domestic heat pumps, Issue 2.1
- MCS Heat Load Calculator — Design conditions
- MCS Heat Load Calculator — Understanding heat loss
- MCS Heat Load Calculator — Introduction
- MCS — About the Heat Load Calculator
- Energy Saving Trust — Heat pump installer toolkit: Sizing a heat pump
- Energy Saving Trust — Heat pump installer toolkit: Heat loss calculations
- DESNZ — Boiler Upgrade Scheme statistics, July 2026 (tables Q1.1A and A1.3A)
- GOV.UK — Boiler Upgrade Scheme: what you can get
- GOV.UK — Boiler Upgrade Scheme: how to apply
- Elmhurst Energy — Accurate heat loss measurement is vital to heat pump sizing
- legislation.gov.uk — The Town and Country Planning (General Permitted Development) (England) (Amendment) Order 2025
Get a figure for your house
National averages only get you so far. Send us your postcode and a little about your home, and we will come back with a realistic price and an honest view on whether a heat pump suits it.